
Introduction
For serious collectors, a two-car garage is a rounding error. The real prize is a home built around the cars first, the living space second — a 15-car garage mansion where the vehicle collection gets the same architectural attention as the master suite.
These estates aren't just big parking structures. Verified asking prices for homes with true multi-car "auto galleries" have ranged from $8.5 million to $48 million, and the garage itself is often the single biggest selling point.
This guide covers what defines a 15-car garage mansion and walks through real examples currently on the market (or recently off it).
It also breaks down the design features that separate a showpiece garage from an oversized parking pad, and shows how collectors without a mega-mansion budget can still hit 15-car capacity in their own homes.
Key Takeaways
- 15-car garage mansions function as auto galleries, prioritizing design, lighting, and technology.
- Real-world examples span $8.5M to $48M, showing the garage adds real value.
- Vertical stacking solves the square-footage math of at-grade parking for 15 cars.
- EV charging must be built into the platform itself from day one.
- Existing garages can be retrofitted with custom stacking systems, no new build required.
What Sets a 15-Car Garage Mansion Apart
A 15-car garage crosses a threshold. Below that number, you're storing vehicles. Above it, you're curating a collection — and that shift changes how builders approach every inch of the space.
Beyond a Big Garage
A standard oversized garage and a true 15-car auto gallery look nothing alike once you dig into the specs:
- Floor-to-ceiling height built for display, not just clearance
- Reinforced structural load ratings to support the vehicles, lifts, and sometimes multi-level platforms
- Dedicated lighting rigs, often designed by lighting specialists rather than a general contractor
- Climate control to protect paint, leather, and electronics year-round
- Underground or multi-level layouts that separate display cars from bulk storage
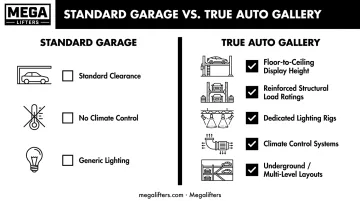
Skip any one of these and you've got a large garage. Include all of them and you've got a design centerpiece. Custom stacker manufacturers like Megalifters are often the ones engineering these multi-level platforms, calculating the load ratings that keep a stacked collection safe.
Who Buys These Homes
There's no broad demographic study on 15-car garage buyers, but the case studies that exist point to a consistent profile: financiers, producers, and former racers who treat their collection as both hobby and asset.
Kipp Nelson, the financier, film producer, and former Formula Three racer behind the Hollywood Hills compound covered below, is the clearest documented example. He didn't retrofit the home for cars after the fact. The garage was part of the original brief.
Iconic Real-World Examples of 15-Car Garage Mansions
The best way to understand what these estates actually look like is to walk through a handful of verified properties.
1301 Collingwood Place, Hollywood Hills
Designed by Olson Kundig for Kipp Nelson over roughly four years, this compound listed for $62 million in 2020 and relisted for $48 million in 2022.
Robb Report described the property as a 15-car auto gallery featuring a Formula One racing simulator. An earlier 2020 report listed the same space as a 12-car show garage, since these figures shift as listings and sources change.
The garage sits below the main residence, with flush-mounted display lighting and direct access to Nelson's leisure spaces. The collection is fully integrated into the home's design, visible and central rather than hidden away.
1700 Great Fosters, Rochester/Oakland Township, Michigan
This roughly 20,000 to 28,000-square-foot estate (sources disagree on exact size) listed for $8.5M and features a custom elevator lift that lowers vehicles into an underground storage depot with room for 15-plus cars. Add an indoor pool with a cascading waterfall, and this Midwest estate proves these garages aren't confined to the coasts.
Other Notable Estates
Bellevue, Washington offers a 6,750-square-foot home built around a 16-car showroom, proof that a smaller footprint can still house a massive collection when the garage is the priority.
Belle Meade, Miami showcases a 12-car garage, as Robb Report reported, alongside six Tesla Powerwalls, a glass house elevator, and a deep-water dock, layering boat storage, energy independence, and car storage into one property.
The common thread across every one of these homes: garage space commands as much of a premium as the living quarters, sometimes more.
The Garage as an Auto Gallery: Signature Design Features
Once a garage crosses into "auto gallery" territory, it starts borrowing design language from actual museums.
Built-In Display and Technology
Top-tier garages typically include:
- Showroom-quality flooring: polished concrete or epoxy coatings that resist stains and reflect light
- Glass walls or viewing panels so the collection is visible from inside the house
- Racing simulators, integrated at Collingwood and increasingly common in collector garages
- Smart access controls and integrated security to protect a collection worth as much as the house itself
- Hydraulic platforms or turntables that reposition cars without three-point turns in tight quarters
EV Charging Enters the Garage
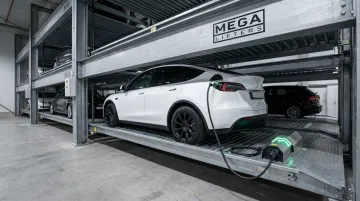
As collectors add electric supercars alongside classic muscle cars and exotics, the garage's electrical infrastructure has to keep up. A wall-mounted charger works fine for a car parked at grade. It doesn't work at all for a car sitting on the upper deck of a lift.
High-end installations close that gap by building EV charging directly into the parking platform itself, so the charger stays with the car no matter which level it's parked on. Megalifters was the first stacker manufacturer to build this capability into its platforms, saving collectors from unstacking a vehicle just to top off a battery.
How to Achieve 15-Car Storage Capacity (Even Without a Mega-Mansion)
Here's the math problem most collectors run into: parking 15 cars at grade level, including aisles for maneuvering, realistically needs somewhere between 4,500 and 6,000 square feet. The American Planning Association pegs a bare residential parking stall at 160-200 sq ft, excluding aisles and turning radius. Factor those in, and the footprint balloons fast. Most residential lots don't have that kind of space to spare.
Why Vertical Stacking Solves the Problem
Car lifts and stacking systems solve this by using ceiling height instead of floor area. A garage with five bays doesn't need five cars — it can hold ten, fifteen, or more, depending on the stacking configuration.
| Stacking Type | Vehicles per Bay | Typical Ceiling Need |
|---|---|---|
| Double Car Lift | 2 | Standard residential clearance |
| Triple Car Lift | 3-4 | 20+ ft |
| Quad Car Lift | 4 | 25+ ft |
Run the numbers and a 5-bay footprint with triple lifts hits 15 cars: the same capacity that would otherwise demand a 6,000-square-foot flat garage.
Custom Systems Fill the Gaps Off-the-Shelf Products Can't
This is where custom manufacturers earn their keep. Megalifters, a Wayne, Michigan-based stacker builder, designs systems specifically for garages where standard product sizing doesn't fit. Each unit is engineered around the actual bay dimensions, with full customization on color, per-level capacity, and weight rating rather than a generic catalog spec.
And this isn't limited to new construction. Existing garages can be retrofitted with stacking systems, so collectors who love their current home don't have to build from scratch to hit 15-car capacity.
Planning Your Dream Multi-Car Garage: What to Consider
Before committing to a design, there are a handful of practical checkpoints that determine whether 15-car capacity is realistic on your lot.
Structural and Zoning Basics
- Ceiling height — double-stacking works within standard residential clearance, but triple and quad systems typically need 20 to 25-plus feet
- Floor load ratings — every stacking system has different weight demands per level; this gets confirmed during a site-specific scoping call, not guessed at in advance
- Local permits — requirements vary significantly by municipality, so check building codes early rather than after design work begins
EV Charging Needs a Real Plan
If any car in the collection is electric, the electrical panel needs to support it — ideally with charging built into each parking position rather than bolted on afterward. Megalifters offers this as a tiered add-on:
- Basic: plug-and-play, black finish, suited to residential garages
- Intermediate: digital interface, QR code access, network-ready for multi-user setups
- Advanced: dual charging units on a single platform for high-volume needs
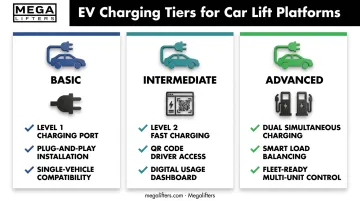
Retrofitting charging into an existing lift later is often expensive and sometimes structurally impossible. Deciding at the design stage avoids that headache entirely.
Climate control deserves the same forethought before installation begins. Temperature swings and humidity are quiet killers of paint, rubber, and electronics. Museum-collection guidelines generally target a stable range in the high 50s to high 70s Fahrenheit with humidity kept steady — a useful benchmark even though it wasn't written specifically for car collections.
One Point of Coordination Beats Five Contractors
The best outcomes come from working with a team that handles structural design, code compliance, and stacking installation together. At Megalifters, founder Christopher Burcham manages design and coordination while foreman Brandan Styles handles code navigation and on-site construction — one point of contact from first call to final installation.
Frequently Asked Questions
What is a good size for a car garage?
A standard single-car garage runs about 12×20 ft, and a two-car garage is closer to 20×20 ft. For serious collectors, "good size" scales with the collection, and vertical stacking can multiply capacity without expanding the footprint at all.
What is a 1.5-car garage?
A 1.5-car garage is a non-standard size, typically around 16×20 ft. It fits one full-size car plus room for storage or a small workshop on the side, but it's too narrow to park two cars side by side.
How many square feet do you need for a 15-car garage?
At-grade parking generally needs 300-400 sq ft per vehicle once aisles are included, putting a flat 15-car garage in the 4,500-6,000 sq ft range. Car stacking systems can shrink that footprint dramatically.
How much does a 15-car garage add to a home's value?
There's no reliable industry-wide premium figure for garages this large — it depends on local luxury market demand. Listing history shows showroom-style garages consistently draw strong buyer interest where real estate and collector markets overlap.
Can a regular home be retrofitted to store 15 cars with stacking systems?
Yes. Existing garages with adequate ceiling height and floor load capacity can be retrofitted with custom stacking systems, like those Megalifters designs and installs, making 15-car capacity achievable without a full rebuild or new construction.